<-- style PDP --> 2480 Upper Valley Crescent, Oakville - Detached for sale for $2,099,900
  • for sale

2480 Upper Valley Crescent

Oakville, Ontario, L6H 7P2 - River Oaks

$2,099,900

  • Neighbourhood

    River Oaks

  • Major Intersection

    Dundas & Neyagawa

  • Listed Since: 37 day(s)

  • Last update: 12 day(s) ago

Overview

  • Property Type

    Detached, 2-Storey

  • Bedrooms

    4 + 1

  • Bathrooms

    5

  • Basement

    Finished

  • Kitchen

    1

  • Total Parking

    4 (2 Built-In Garage)

  • Lot Size

    50.85x101.71 (Feet)

  • Taxes

    $8,171.00 (2025)

  • Type

    Freehold

Property Description

Property description for 2480 Upper Valley Crescent, Oakville

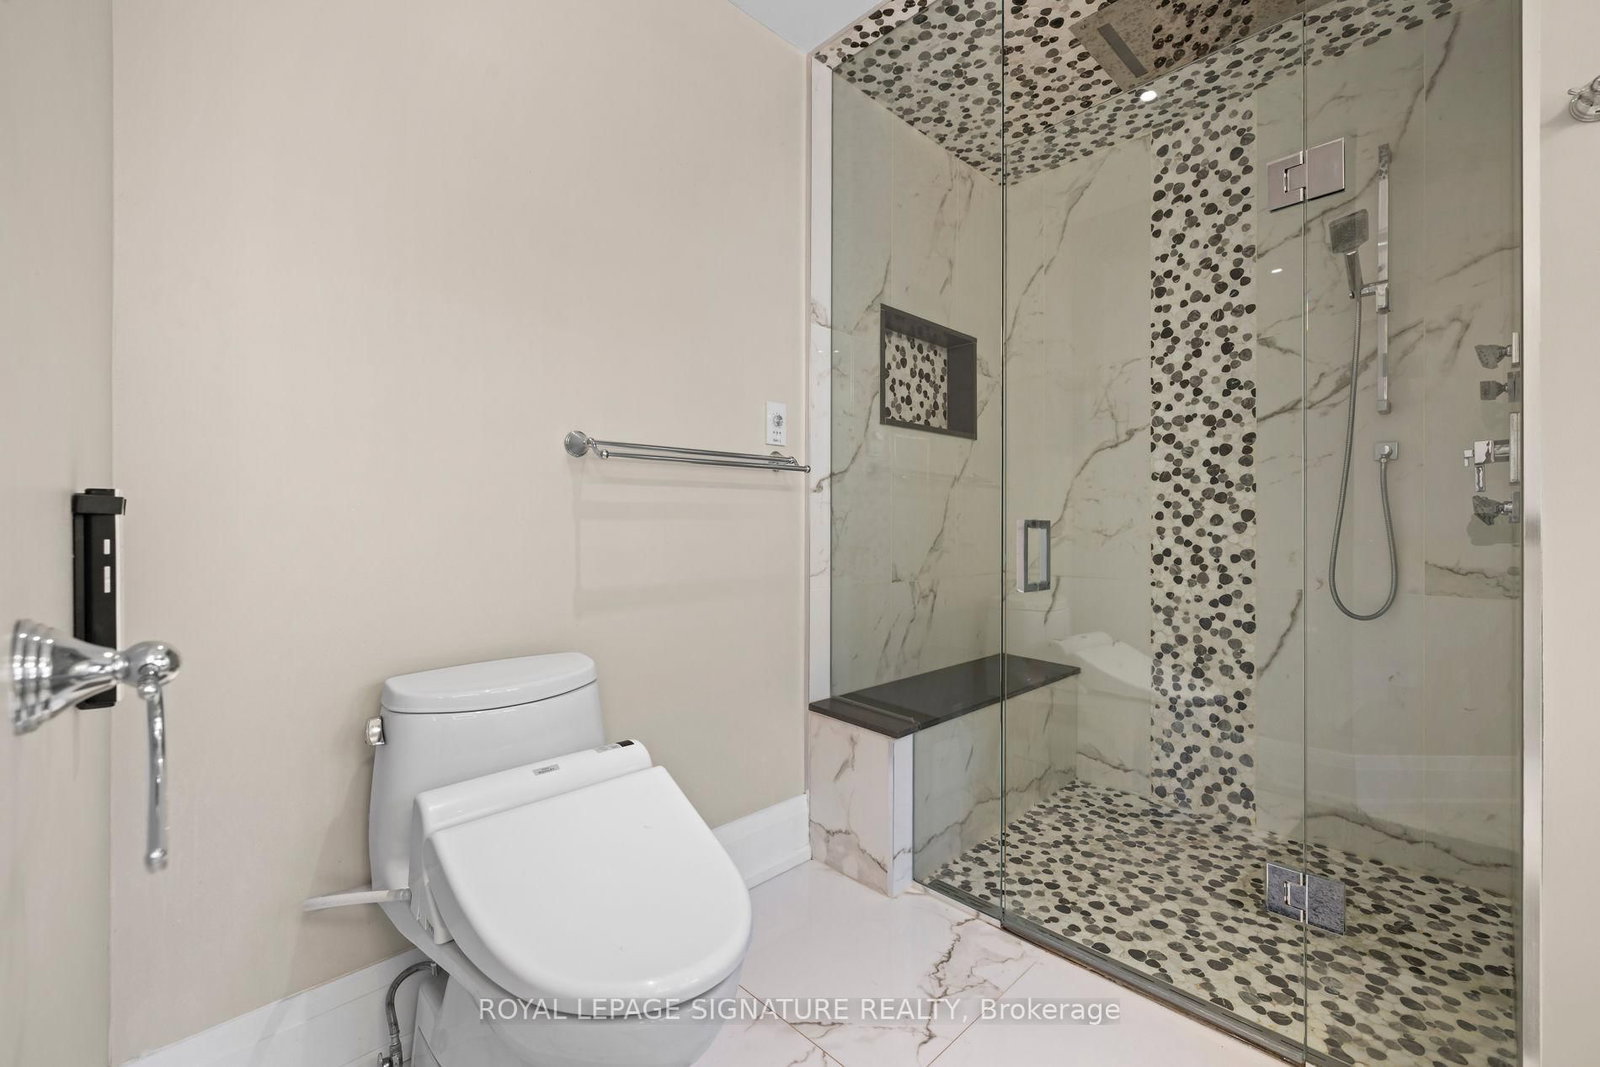
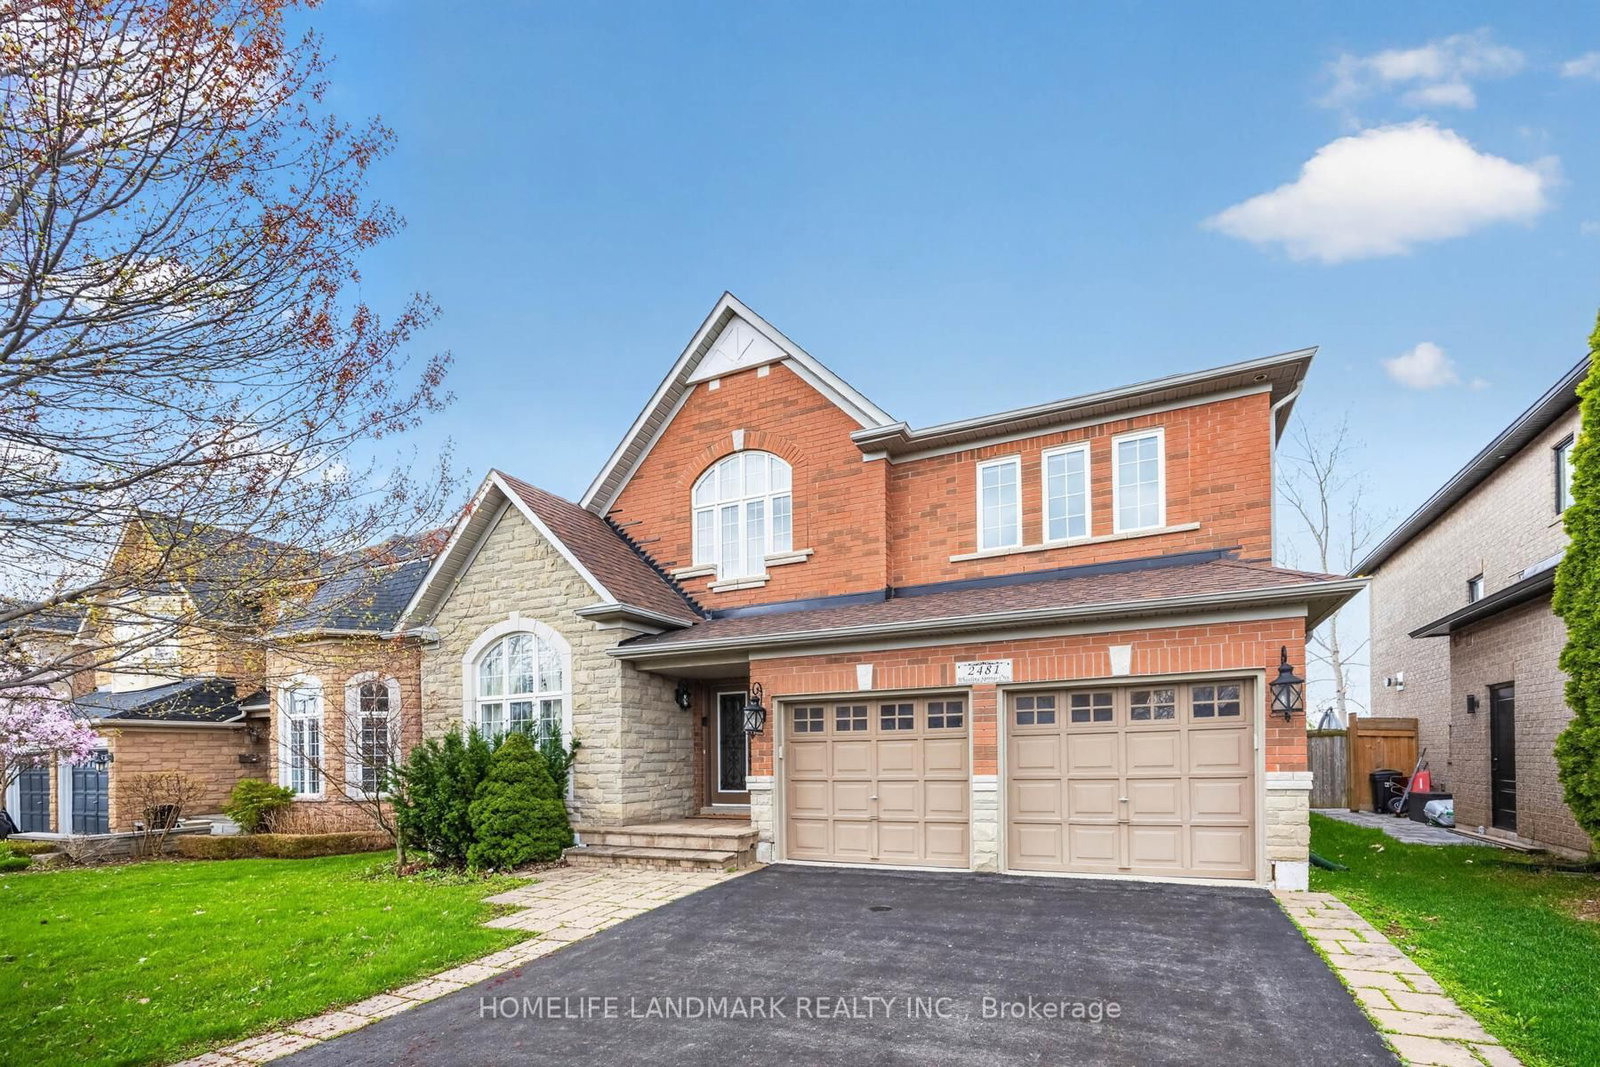
Welcome To This Modern, Extensively Upgraded Luxury Residence Nestled Within An Exclusive Enclave In The Prestigious River Oaks Community - Just Steps To 16 Mile Creek & Lion's Valley Park.Offering Approximately 4,000 Sq. Ft. Of Thoughtfully Designed Living Space, This Exceptional 4+1 Bedroom Family Home Delivers A Perfect Blend Of Sophistication, Comfort & Lifestyle.Soaring 9-Foot Ceilings, Rich Hardwood Flooring & Pot Lights Flow Seamlessly Throughout The Open-Concept Layout. The Two-Storey High Family Room Creates A Striking Architectural Statement At The Heart Of The Home.The Chef's Dream Kitchen Showcases A Centre Island, Custom Cabinetry & A Full Suite Of Premium Appliances, Including A Sub-Zero Two-Door Refrigerator, Wolf Cooktop, Dual Ovens (Steam & Conventional), Built-In Warmer & ASKO Dishwasher - Truly Curated For The Discerning Entertainer.The Expansive Primary Suite Retreat Features Custom Built-In Closets With Professionally Designed Organizers & A Spa-Inspired 5-Piece Ensuite Complete With Heated Floors. The Generously Appointed Second Primary Bedroom Enjoys Its Own Private 3-Piece Ensuite - Perfect For Extended Family Or Guest Stays. Two Additional Upper Bedrooms Complete This Level.The Finished Basement Adds Versatile Living Space With A Fifth Bedroom, Jenn-Air Wine Fridge & Jenn-Air Built-In Microwave - Ideal For Entertaining Or In-Law Use. Perfectly Positioned For Commuters & Families Alike, This Prime Location Offers Effortless Access To Hwy 403, The QEW & Hwy 407. Top-Ranked Public & Private Schools Including St. Ignatius Of Loyola, Forest Trail Public School & White Oaks Secondary Are Just Minutes Away.Shopping, Grocery Stores, Fine Dining, Medical Centres & The Vibrant Oakville GO Station Are All Nearby - Offering The Ultimate Balance Of Peaceful Neighbourhood Living & Urban Convenience.

Listed by ROYAL LEPAGE SIGNATURE REALTY

  • MLS #

    W13212812

  • Sq. Ft

    2500-3000

  • Sq. Ft. Source

    MLS

  • Lot Irregularities

    n/a

  • Year Built

    Available Upon Request

  • Pool

    None

  • Drive

    n/a

  • Garage

    Built-In, 2 spaces

  • Total Parking

    4

  • Family Room

    Y

  • Den

    Y

  • Exterior

    Brick

  • Fireplace

    Y

  • Roof

    Asphalt Shingle

  • Foundation

    Concrete

  • Elevator

    n/a

  • Water View

    n/a

  • Laundry Level

    n/a

  • Heat

    Forced Air

  • A/C

    Central Air

  • Water

    Municipal

  • Water Supply

    n/a

  • Sewers

    Sewers

  • Central Vac

    Y

  • Living

    4.05 x 3.49 ft Ground level

    hardwood floor, California Shutters

  • Dining

    4.31 x 3.49 ft Ground level

    hardwood floor, California Shutters

  • Kitchen

    3.91 x 3.59 ft Ground level

    Tile Floor, Stainless Steel Appl, Centre Island

  • Breakfast

    5.21 x 3.56 ft Ground level

    Tile Floor, O/Looks Backyard

  • Family

    4.66 x 3.86 ft Ground level

    Large Window, Fireplace

  • Sitting

    4.84 x 3.4 ft In Betwn level

    hardwood floor, Window

  • Primary

    3.96 x 6.65 ft 2nd level

    5 Pc Ensuite, Closet Organizers, California Shutters

  • 2nd Br

    3.68 x 3.35 ft 2nd level

    hardwood floor, Closet, California Shutters

  • 3rd Br

    3.3 x 3.2 ft 2nd level

    hardwood floor, Closet, California Shutters

  • 4th Br

    4.15 x 4.6 ft 2nd level

    3 Pc Ensuite, hardwood floor, California Shutters

  • Rec

    7.63 x 10.51 ft Bsmt level

    B/I Fridge, Bar Sink

  • Br

    3.16 x 3.88 ft Bsmt level

    3 Pc Ensuite, Window, Closet

  • Laundry

    3.05 x 1.89 ft Ground level

    Quartz Counter

  • MLS #

    W13212812

  • Sq. Ft

    2500-3000

  • Sq. Ft. Source

    MLS

  • Lot Irregularities

    n/a

  • Year Built

    Available Upon Request

  • Pool

    None

  • Drive

    n/a

  • Garage

    Built-In, 2 spaces

  • Total Parking

    4

  • Family Room

    Y

  • Den

    Y

  • Exterior

    Brick

  • Fireplace

    Y

  • Roof

    Asphalt Shingle

  • Foundation

    Concrete

  • Elevator

    n/a

  • Water View

    n/a

  • Laundry Level

    n/a

  • Heat

    Forced Air

  • A/C

    Central Air

  • Water

    Municipal

  • Water Supply

    n/a

  • Sewers

    Sewers

  • Central Vac

    Y

  • Living

    4.05 x 3.49 ft Ground level

    hardwood floor, California Shutters

  • Dining

    4.31 x 3.49 ft Ground level

    hardwood floor, California Shutters

  • Kitchen

    3.91 x 3.59 ft Ground level

    Tile Floor, Stainless Steel Appl, Centre Island

  • Breakfast

    5.21 x 3.56 ft Ground level

    Tile Floor, O/Looks Backyard

  • Family

    4.66 x 3.86 ft Ground level

    Large Window, Fireplace

  • Sitting

    4.84 x 3.4 ft In Betwn level

    hardwood floor, Window

  • Primary

    3.96 x 6.65 ft 2nd level

    5 Pc Ensuite, Closet Organizers, California Shutters

  • 2nd Br

    3.68 x 3.35 ft 2nd level

    hardwood floor, Closet, California Shutters

  • 3rd Br

    3.3 x 3.2 ft 2nd level

    hardwood floor, Closet, California Shutters

  • 4th Br

    4.15 x 4.6 ft 2nd level

    3 Pc Ensuite, hardwood floor, California Shutters

  • Rec

    7.63 x 10.51 ft Bsmt level

    B/I Fridge, Bar Sink

  • Br

    3.16 x 3.88 ft Bsmt level

    3 Pc Ensuite, Window, Closet

  • Laundry

    3.05 x 1.89 ft Ground level

    Quartz Counter

Thinking of Selling?

Find Out Your Home’s Value in Today’s Market!

No Email or Signup is required to view your home estimate.

estimate your home value

Contact Manoj Kukreja

Sales Representative,
Century 21 People’s Choice Realty Inc.,
Brokerage
(647) 576 - 2100

Manoj profile avatar

Open house for 2480 Upper Valley Crescent, Oakville

Property Open House

Property History

Property history for 2480 Upper Valley Crescent, Oakville

This property has been sold 6 times before. Create your free account to explore sold prices, detailed property history, and more insider data.

Sign In / Register

Inventory Graph

10 9 8 7 6 5 4 3 2 1 0 2 Months of inventory SELLER'S Market BALANCED Market BUYER'S Market

Mortgage Calculator

This data is for informational purposes only.

Mortgage Payment per month

Principal Amount

Interest

Total Payable

Amortization

Amortization

Closing Cost Calculator

This data is for informational purposes only.

Closing Cost Total for this property

Total Cash flow for purchasing this property

Down Payment(%)*
Additional information

Provincial Land Transfer Tax

Ontario Land Transfer Tax Rebate

Toronto Land Transfer Tax

Toronto Land Transfer Tax Rebate

PST on CMHC Insurance Premium

Lawyer Fees

$2,825

Government Registration Fee's

$164

Title Insurance

Closing Cost Total

Total Cash flow for purchasing this property

Provincial Land Transfer Tax

Ontario Land Transfer Tax Rebate

Toronto Land Transfer Tax

Toronto Land Transfer Tax Rebate

PST on CMHC Insurance Premium

Lawyer Fees

$2,825

Government Registarion Fee's

$164

Title Insurance

Down Payment(%)*

* A down payment of less than 20% is permitted only for first-time home buyers purchasing their principal residence. The minimum down payment required is 5% for the portion of the purchase price up to $500,000, and 10% for the portion between $500,000 and $1,500,000. For properties priced over $1,500,000, a minimum down payment of 20% is required.

Thinking of Selling?

Find Out Your Home’s Value in Today’s Market!

No Email or Signup is required to view your home estimate.

estimate your home value

Contact Manoj Kukreja

Sales Representative, Century 21 People’s Choice Realty Inc., Brokerage
(647) 576 - 2100

Manoj profile avatar

Recent Sold Listings in River Oaks, Oakville

Popular Cities